West Leederville Primary School – Stage 2
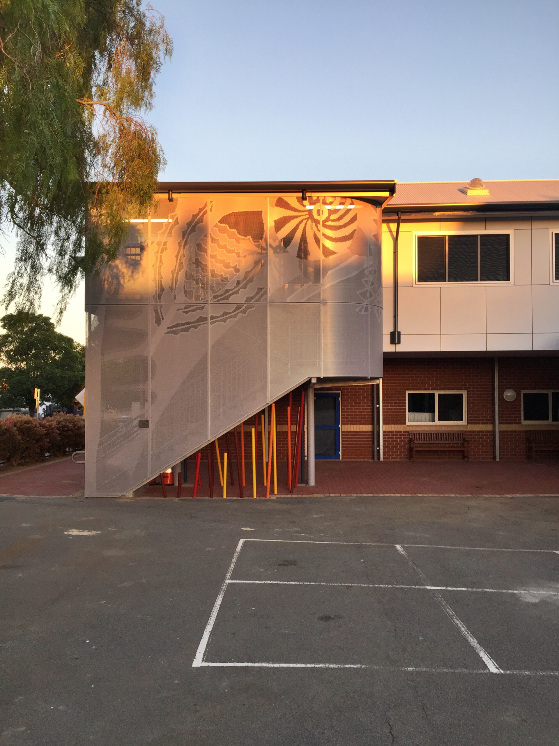
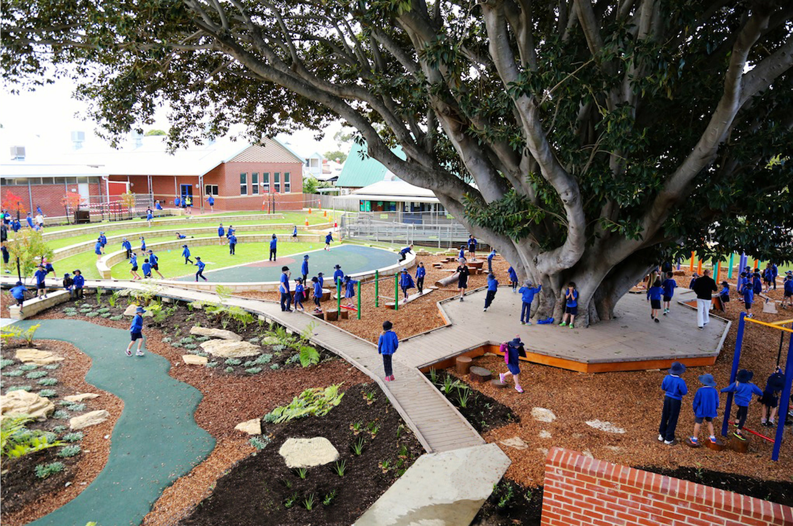
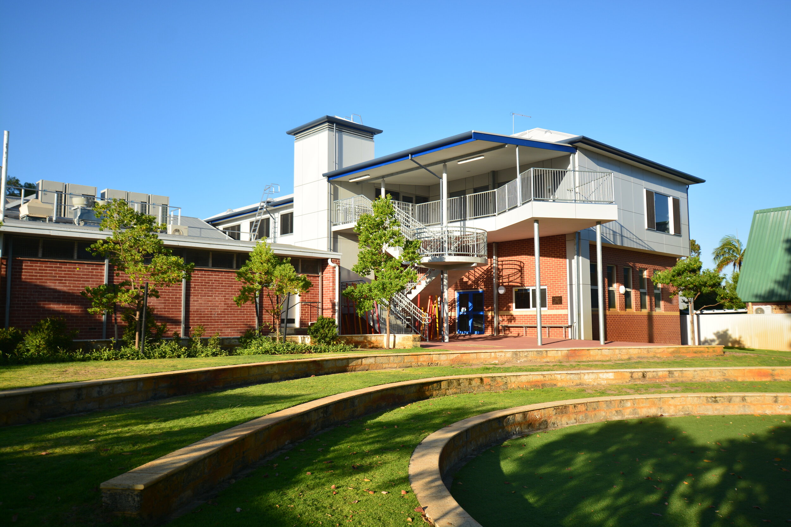
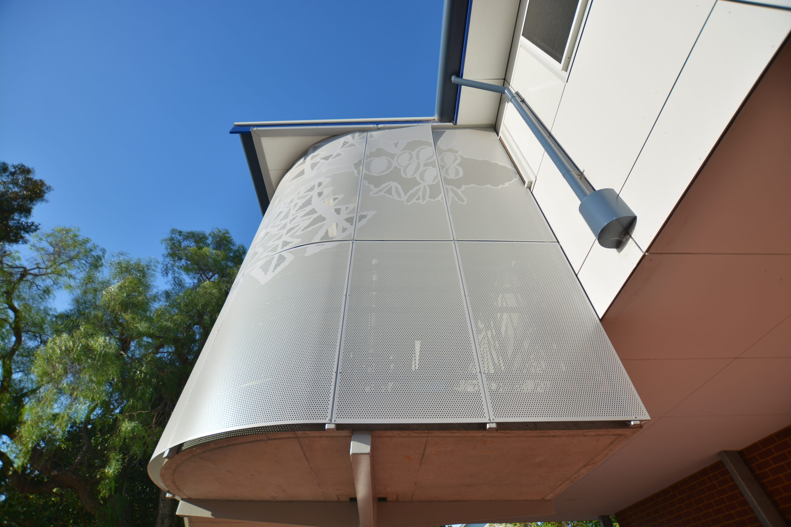
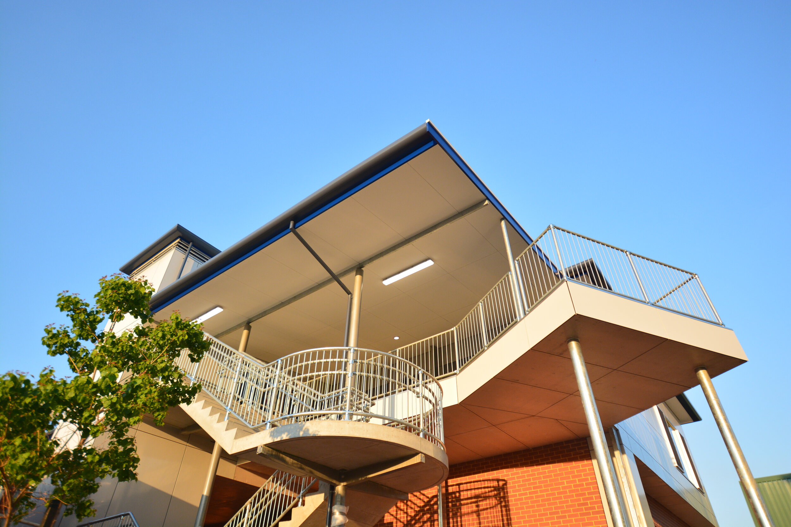
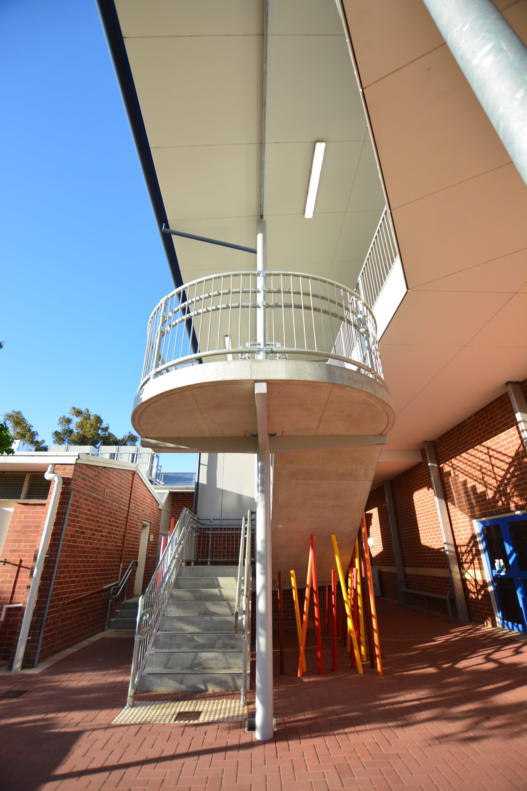
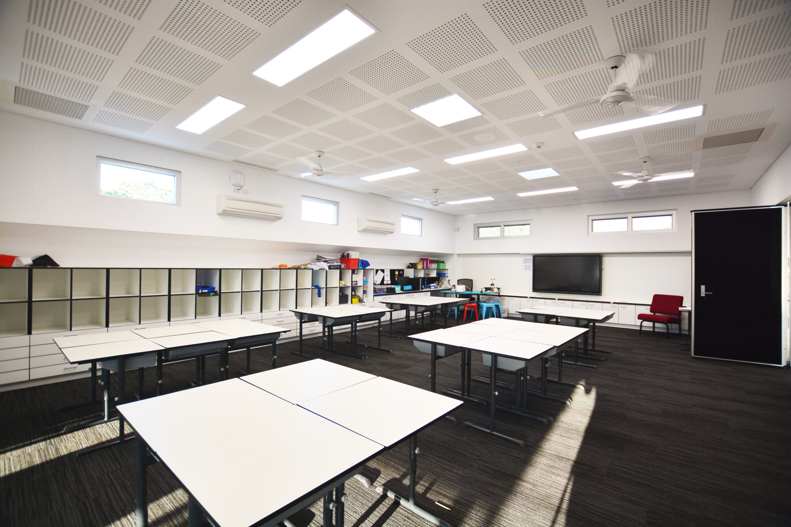
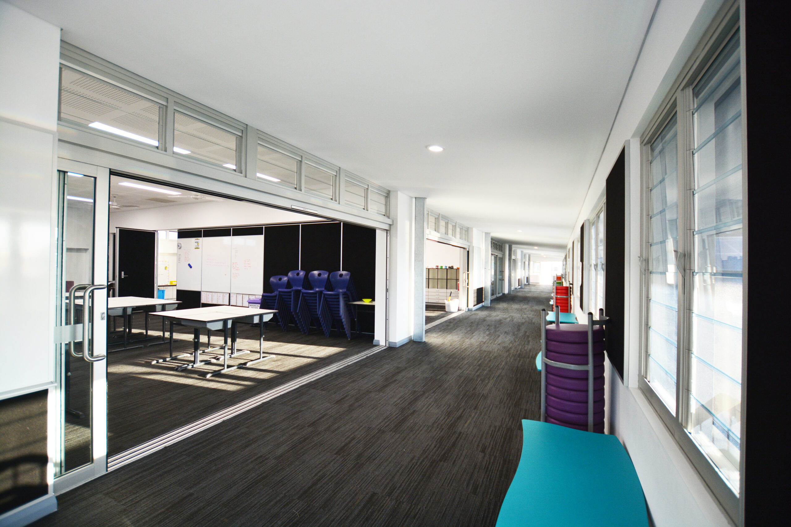
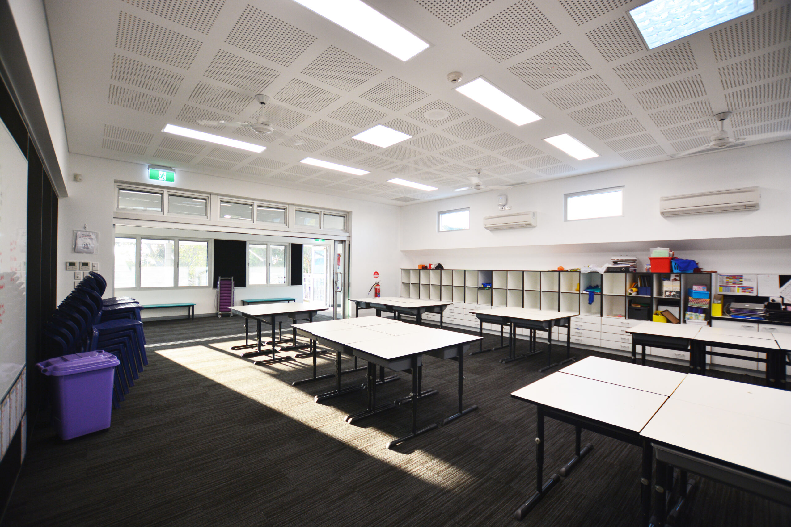
The removal of the roof from a pattern library building allowed the conversion to a two storey building with classrooms on the upper level.

Location:

Coolgardie St, St James

Status:

Completed 2016

Photographer:

Slavin Architects

Project Description

Covered Assembly Area (Completed 2008)

A cone membrane structure supported on a bicycle wheel-like frame, staying cool in summer due to lamina air flow across its lower surface. The translucence of the material results in adequate daytime lighting without artificial supplementation.

Multipurpose Hall & Library (Completed 2010)

A flexible, multipurpose area designed to seamlessly accommodate future technologies.